Walk in Chicken Coop Plans: Complete Backyard Guide
Full standing height, solid framing, sheltered ventilation, predator protection and easy maintenance for a comfortable backyard flock coop.

On this page
Top picks at a glance
As an Amazon Associate I earn from qualifying purchases.
- 1
 Vagger 10x10x6.5 FT Metal Chicken Coop with Walk-In Door9.6/10View on Amazon
- 2
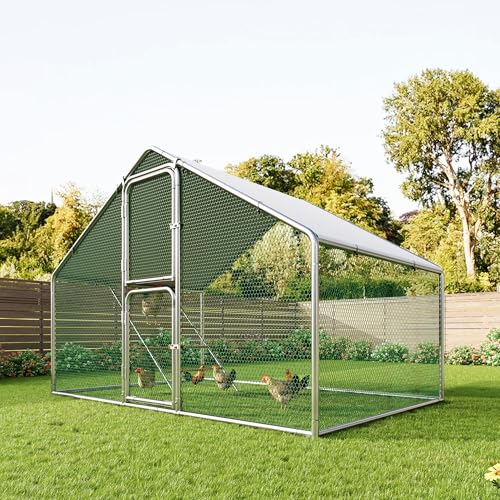 Amopatio Metal Large Chicken Coop Walk in Chicken Run9.6/10View on Amazon
- 3
 PawHut 212in Chicken Coop for 10-15 Hens with Nesting Box9.6/10View on Amazon
- 4
 Walk-in Metal Chicken Coop 10x6.5View on Amazon
- 5
 LEVELEVE 13.1'x 9.8'x 6.6' Large Walk-in Chicken Coop withView on Amazon
- 6
 Garvee 9.8x13.1x6.6FT Walk-in Metal Chicken CoopView on Amazon
- 7
 Chic Muse Chicken Coop with RunView on Amazon
- 8
 Heavy Duty Walk-in Metal Chicken CoopView on Amazon
Walk in chicken coop plans center on full adult standing height, allowing keepers to step inside upright to feed, clean, and care for their flock without stooping. Unlike low coop designs that require reaching through awkward hatches, a walk-in layout combines human head clearance with generous floor space, elevated perches, sheltered ventilation, and predator-proof wire mesh. Planning a walk-in build requires mapping out durable framing, weather-resistant roofing, cleanable flooring, and an efficient interior layout that keeps everyday chores manageable across every season.
Other options for the coop
 Walk-in Metal Chicken Coop 10x6.5Check price on Amazon
 Metal Large Chicken Coop Walk in Chickens RunCheck price on Amazon
 LEVELEVE 13.1'x 9.8'x 6.6' Large Walk-in Chicken Coop withCheck price on Amazon
 Garvee 9.8x13.1x6.6FT Walk-in Metal Chicken CoopCheck price on Amazon
 Chic Muse Chicken Coop with RunCheck price on Amazon
 Heavy Duty Walk-in Metal Chicken CoopCheck price on Amazon
CoopKeeperHQ earns a commission if you buy through our links, at no added cost to you. Affiliate disclosure.
Walk in chicken coop plans: start with standing headroom
The core advantage of any walk-in design is interior standing clearance. Traditional low coops force keepers to bend over or crouch in cramped quarters to scrape perches and shovel soiled bedding. That physical strain makes routine maintenance unpleasant, often leading to delayed cleaning and damp litter. A walk-in design relieves that strain by providing enough vertical clearance for adult keepers to walk upright and maneuver cleaning tools comfortably.
When sketching out dimensions, prioritize both peak ceiling height and sidewall clearance. Rafters should sit well above human head height along the central walking aisle so you avoid bumping into framing timbers or hanging feeders. Ample headroom also leaves room for elevated roosting perches, deep bedding, and high wall vents. For guidance on sizing your overall floor footprint, read our guide on how big a chicken coop should be.
Frame the structure for strength and weather load
Because a walk-in coop has the vertical profile of a garden outbuilding, framing must resist wind gusts, driving rain, and winter snow accumulation. Wall studs should be securely anchored to base plates on a level foundation. Diagonal corner bracing and solid exterior sheathing keep tall wall assemblies plumb and rigid against ground movement.
Roof framing demands equal care. A steep roof pitch sheds rain quickly and prevents heavy wet snow from overloading roof rafters. Corrugated metal roofing or asphalt shingles over plywood decking provide reliable overhead protection. Overhanging eaves shield wall vents from wind-blown rain while shading windows from summer sun. If you want attached storage under the same roof, explore a chicken coop with shed layout for feed and bedding supplies.
Choose cleanable and rot-resistant flooring
A walk-in coop experiences steady foot traffic from birds and keepers, making a rot-resistant floor essential. An elevated wooden floor built on heavy support skids provides natural underfloor airflow to discourage floor dampness, though the crawl space beneath skids should be skirted with wire mesh to keep rodents from nesting underneath. Bare plywood absorbs liquid manure quickly, so cover wood floors with seamless vinyl flooring, rubber stall mats, or livestock-grade paint for easier scraping, taking care to seal the edges so moisture cannot seep beneath the covering.
Pouring a concrete slab foundation offers excellent predator protection and withstands regular washing, though it requires careful ground leveling and gravel sub-base prep. Dirt floors also work when managed with deep litter methods, provided walls rest on solid footings flanked by buried predator aprons. Covering your floor surface with absorbent chicken coop bedding keeps manure dry and odors minimal.
Secure all openings with hardware cloth
Backyard predators like raccoons, foxes, and neighborhood dogs view a chicken coop as an easy meal, while weasels and rodents slip through small openings. Standard poultry netting keeps chickens inside, but predators can easily rip, stretch, or chew through its thin wire. Proper coop plans replace poultry netting with heavy galvanized hardware cloth across every window, soffit vent, and run wall.
Fastening technique is just as vital as wire strength. Light staples pull out easily when raccoons pull on wire mesh. Fasten hardware cloth directly into framing lumber using heavy screws with wide fender washers, or sandwich wire edges beneath solid wood battens. To deter burrowing predators from tunneling beneath walls, install an outward-facing wire apron along the perimeter, as detailed in our hardware cloth guide.
Position high ventilation above the roosts
Moisture management is critical for flock health. Chickens exhale substantial moisture overnight and their droppings release dampness and ammonia fumes continuously. A sealed coop traps humid air, creating conditions where damp bedding fosters respiratory illness and trapped moisture settles on combs and wattles, causing frostbite in freezing weather. Conversely, opening gaps low on walls creates chilling drafts directly on resting birds. Generous high-wall ventilation avoids both pitfalls by letting warm, moisture-laden air rise and escape overhead while keeping the roosting zone draft-free.
Air vents must sit high on walls or along roof eaves, well above sleeping perches. This high placement allows warm, moist air to exhaust continuously without creating direct drafts across resting birds. Overhanging roof eaves or exterior vent hoods shield openings from blowing precipitation so vents can stay open through changing weather. Cover every vent cutout securely with heavy hardware cloth to keep climbing predators from gaining access.
Arrange roost bars and nesting boxes
An efficient layout takes advantage of vertical height while keeping the walking aisle clear. Chickens instinctively seek out the highest accessible point to sleep. Because of this habit, roosting bars must sit higher than the tops of your nesting boxes. If nest boxes match or exceed roost height, hens will sleep inside them, leaving soiled shavings and dirty eggs.
Build roosts from broad wooden timbers with smoothed edges, mounting them wide-side up so birds can sit with breast feathers covering their toes in winter. Position perches away from walls to protect tail feathers, and keep them clear of the door path. Place nesting boxes in darker, quieter corners where laying hens feel secure. For clean egg collection, consult our chicken nesting box recommendations.
Plan human doors, storage, and automated pop doors
Human entry doors should be wide enough to push a wheelbarrow or carry feed buckets inside without scraping framing. Hang doors to swing outward or raise the threshold slightly so deep floor bedding does not block the swing. Fit exterior doors with predator-proof latches that require multiple steps to open, since raccoons can readily slide open simple single-motion barrel bolts.
Inside the coop, dedicated storage keeps feed cans, scoops, and extra bedding dry and protected from rodents. For flock access to the run, a separate small pop door limits drafts. Adding an automatic chicken coop door automates morning release and evening closure, keeping the flock secure at dusk even when you are away.
Connect the coop to a secure outdoor run
A walk-in coop connects naturally with an attached outdoor run. An outdoor enclosure lets birds scratch in the dirt, forage in sunlight, and exercise safely away from hawks and ground predators. Building the run to full standing height lets keepers walk between indoor and outdoor areas seamlessly, simplifying watering and ground maintenance.
Covering part of the run roof with solid panels or durable tarps shields the flock from heavy downpours, intense sun, and winter snow. Many chickens refuse to walk on snow, so a covered run section keeps birds active in winter. Enclose run walls with heavy hardware cloth and extend a buried wire apron around the perimeter to block digging predators.
Daily routine in a walk-in coop
Human standing height makes daily flock care straightforward and pleasant. Morning visits focus on opening pop doors, refilling water founts, and checking feeders. Because you walk inside, inspecting droppings beneath perches and observing flock behavior happens naturally. If you observe signs of illness, consult a licensed poultry veterinarian or local agricultural extension office rather than guessing at remedies.
Midday rounds involve gathering clean eggs from nesting compartments before shells get soiled or broken. Stir deep bedding periodically so chickens continue working dry material into manure. At dusk, confirm that all birds have roosted, latch pop doors securely, and verify that ventilation remains clear. The sheltered space of a walk-in coop lets you complete evening chores out of the wind and rain.
A simple walk-in coop planning checklist
- Walkway ceiling provides comfortable upright standing clearance for adult keepers
- Wall framing, rafters, and roof pitch withstand regional wind and snow loads
- Continuous ventilation openings sit high on walls, safely above roosting perches
- Heavy-gauge hardware cloth covers every window, soffit vent, and door opening
- Solid wooden roost bars sit higher than nest boxes and away from drafts
- Nesting compartments are situated in dark corners for quiet egg laying
- Human entry door swings freely above floor bedding and fastens with secure latches
- Buried wire perimeter apron stops predators from tunneling beneath coop walls
For more shelter concepts and layouts, explore our guides to chicken coops and roomy flock housing.
Birds, breed size, run time and climate in; coop floor, run space, roost length and nesting boxes out.
Wash your hands after handling birds, eggs or equipment, supervise children around the flock, and check local rules on flock size and roosters before you buy. For sick birds, call a poultry veterinarian or your state extension office. See CDC backyard poultry guidance. Read our Safety Disclaimer.
FAQ for the flock
Why should I build a walk-in chicken coop instead of a low coop?
A walk-in coop lets adult keepers stand upright while cleaning bedding, scrubbing waterers, collecting eggs, and inspecting birds. Standing headroom eliminates awkward bending and crawling, making regular maintenance easier and keeping the flock cleaner and healthier over time.
How do I ventilate a walk-in coop without creating drafts?
Position vents near the roofline, high above perches where chickens sleep. Because warm, moist air naturally rises, it exhausts through high vents while fresh air circulates underneath without blowing directly across resting birds.
What wire mesh should be used on walk-in coop plans?
Use heavy galvanized hardware cloth rather than lightweight poultry wire. Raccoons, dogs, and weasels can rip or stretch standard poultry wire, whereas welded hardware cloth secured with heavy screws and washers provides durable protection against predators.
Where should roosts and nest boxes be placed in a walk-in coop?
Mount roosting bars higher than nesting boxes so hens do not sleep inside the boxes and soil their laying bedding. Place nest boxes in darker, quieter sections of the coop where laying birds feel sheltered and secure.
Do walk-in chicken coops require building permits?
Permit requirements depend on your municipality, coop footprint, height, and foundation type. Review local municipal bylaws, zoning regulations, and homeowner association rules before purchasing materials or starting construction on a walk-in structure.
More coop guides
- Chicken Coop with Shed: 5 Roomy Backyard Picks (2026)
- How Big Should a Chicken Coop Be? Space per Bird Explained
- Best Hardware Cloth for Chicken Coop Runs and Aprons
See our chicken coops section and our large chicken coops guide for more building ideas.